Carmel Fairytale Cottages
Exploring Carmel-by-the-Sea feels like stepping into a storybook — and nowhere is that sense of wonder more alive than among its Fairytale Cottages. Discover the history behind these charming cottages below and use the GPS map to wander your way through the village and neighborhoods to see the Fairytale Cottages up close!
PLEASE LOVE CARMEL LIKE A LOCAL BY RESPECTING AND CHERISHING THESE PRIVATE BUSINESSES AND HOMES. THANK YOU!
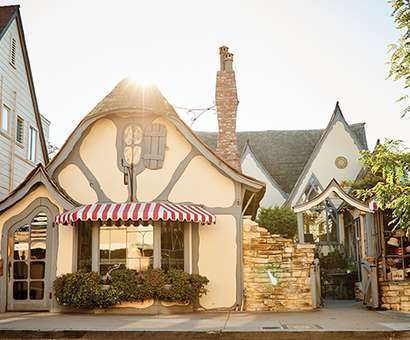
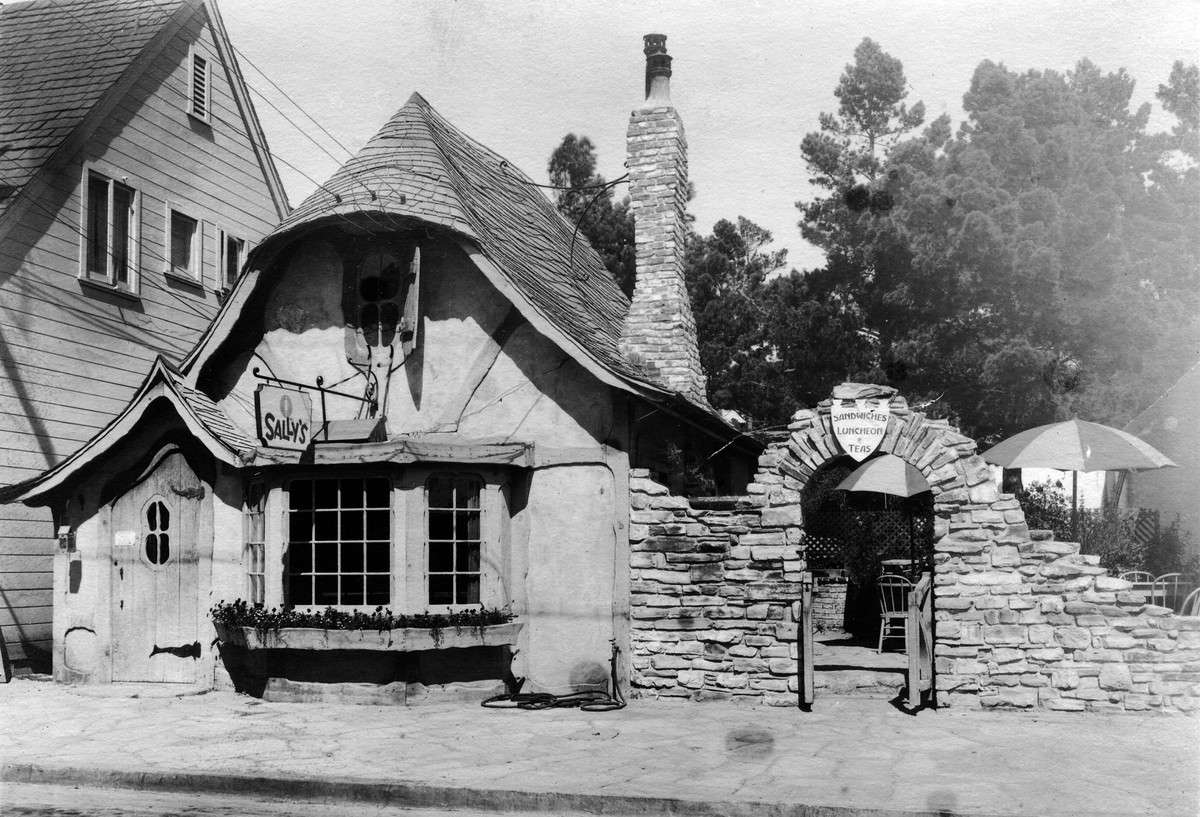
Probably the most photographed structure in Carmel-by-the-Sea, what is now The Tuck Box (formerly Sally's Luncheon & Teas), is the prime example of the fairytale style the village is famous for (see historic image in the photo gallery below). Built in 1926 by Hugh Comstock, the preeminent practitioner of the style, it was originally home to "The Hobby House," a furniture and knickknacks shop owned by Bonnie Lee. From day one it was famous, "a fantastic little building," gushed the May 8, 1926, Carmel Pine Cone newspaper. "It is built of dreams—of moth wings—of the shimmer of moonlight." Hard to argue with that.
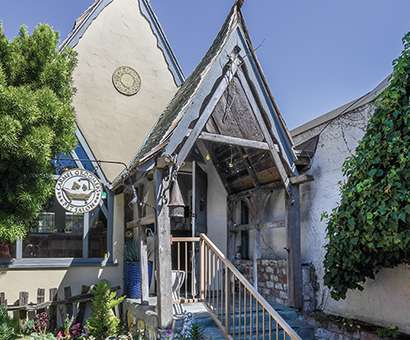
Pedro Lemos (later de Lemos) was an artist and director of the Stanford Art Gallery, where the work of many early Carmel artists was featured. He designed this building himself, tasking the 1929 construction to contractor Louis Anderson. It originally housed the Garden Shop, run by two early Carmel settlers, Dorothy Basset and Anne Nash.
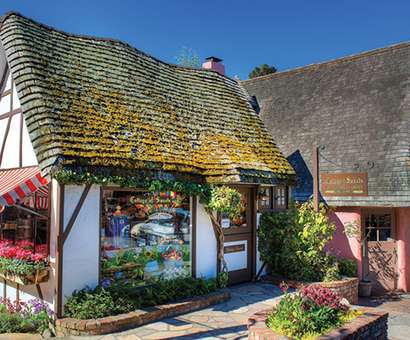
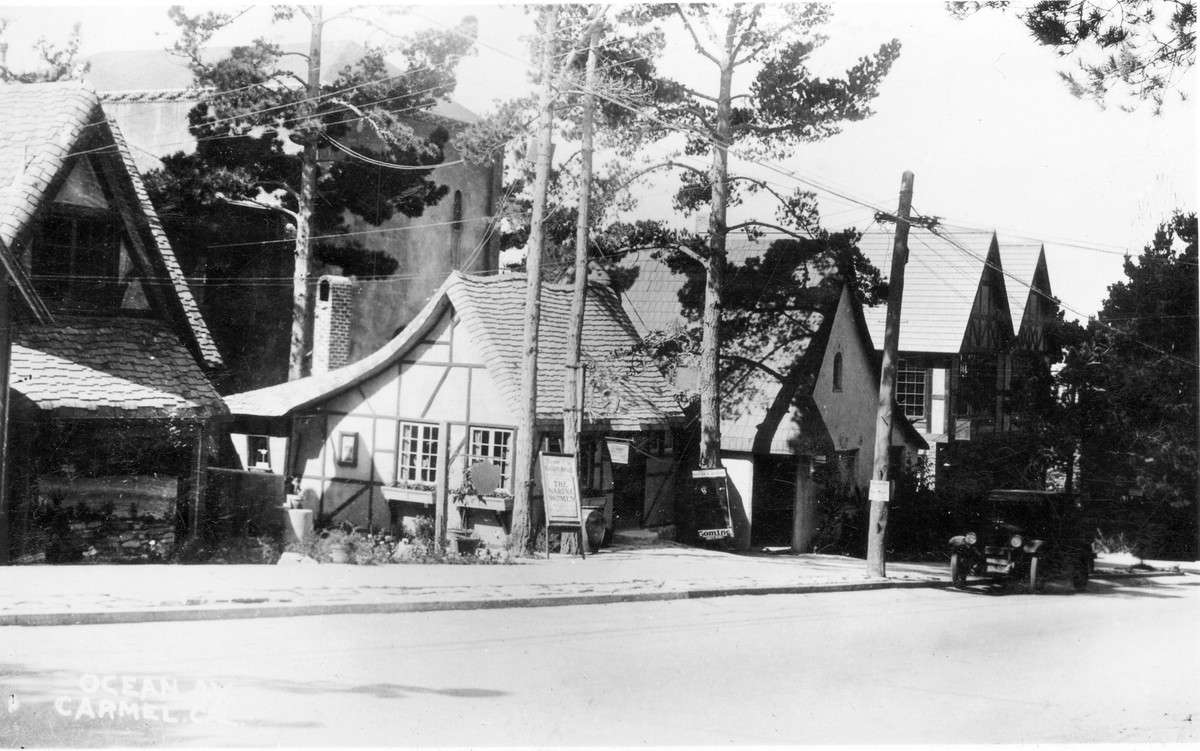
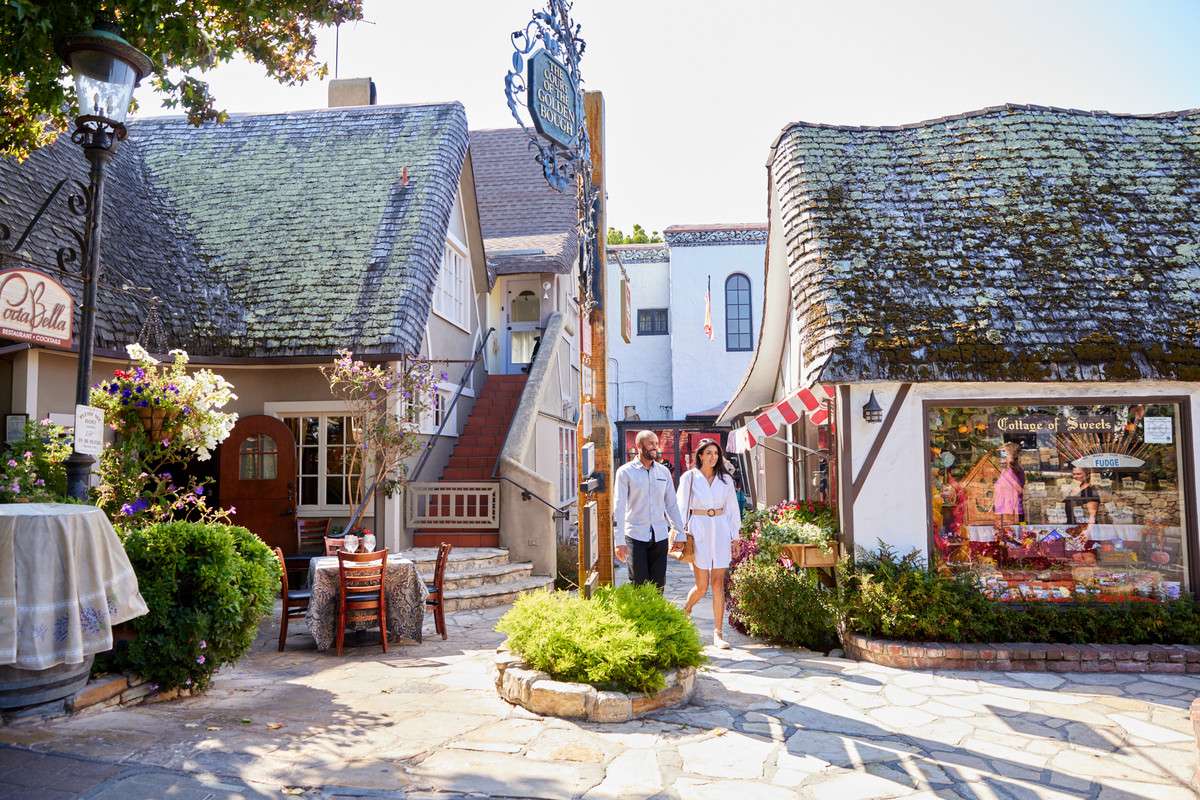
This Tudor-style structure was built in 1922 by Lee Gottfried on the corner of Ocean and Dolores for Ruth Kuster and her fellow weavers, Vivienne Higginbotham and Iris Alberto. The building was moved down the street to the Court of the Golden Bough where it served several purposes, including the ticket office for the Golden Bough Theater. Today it houses the beloved Cottage of Sweets.
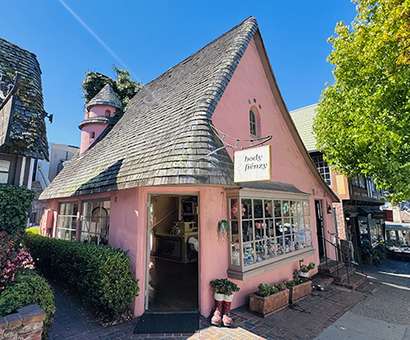
Originally the Seven Arts Shop, this retail space was created by architect Edward Kuster and master builder Michael J. Murphy as the first of the cluster of shops that now surround it. Kuster took inspiration from the Swedish folk tales of Edmond Dulac. It has housed numerous businesses over the years, including the Christian Science reading room and the Talbott Tie Company.
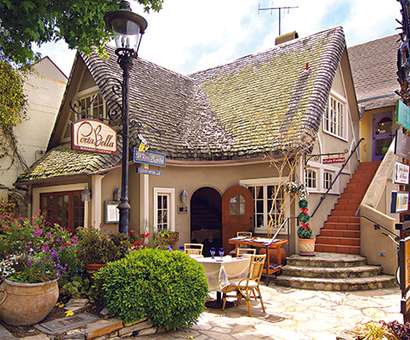
Lee Gottfried constructed this English-themed retail shop for Helen Wilson for her popular flower shop. This was a lively spot, a hub of early Carmel culture, in part due to its location in the Court of the Golden Bough Theater, where the Golden Bough theater was originally housed. Today, it's still a bustling scene, home to the popular Porta Bella restaurant.
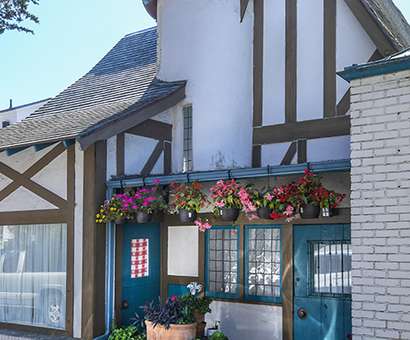
Builder Robert A. Stanton built his office in the French Revival style in 1925. The land was originally the site of The El Monte Apartments, managed by Stanton's wife Virginia. In 1936 the adjacent Normandy Inn was built, and the architect's former office is now an integral part of that business.
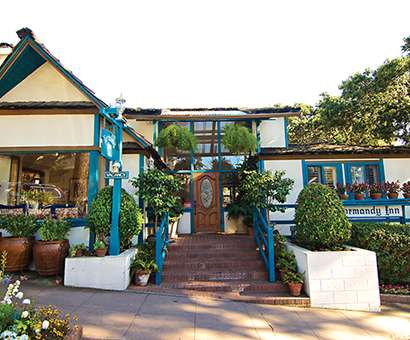
Robert Stanton left Carmel in 1926 for Los Angeles, returning in 1934 with his architectural license in hand. He designed the Normandy Inn, built by contractors Rhul & Dowsett. Stanton designed the building as a French country manor house and grounds but incorporated modern infrastructure.
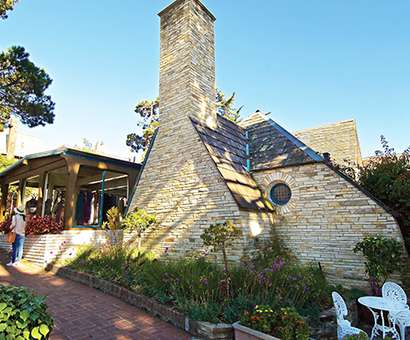
This complex of buildings, now the Normandy Inn, was begun in 1925 as an office for architect Robert A. Stanton. Over the years, the hotel was built along with retail spaces. Among other uses, this quaint structure housed a flower shop and was converted into a restaurant in 1951.
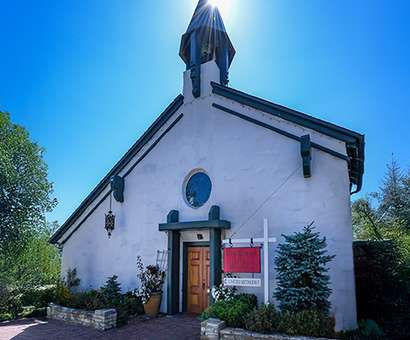
Robert Stanton was tasked by the church's congregation to design a new chapel on the grounds of the aging Spanish Mission style building erected in 1905. He was asked to build in the "Carmel style." Many consider the building's style to be reminiscent of Southern Germany and Tyrolean Austria, a highly interconnected alpine culture, history, and landscape. The building incorporates many stunning details including Italian walnut wainscoting and stained-glass windows created by the Connick Studios of Boston.
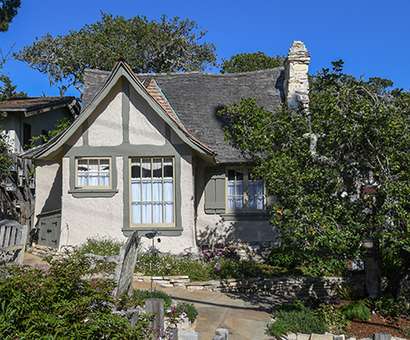
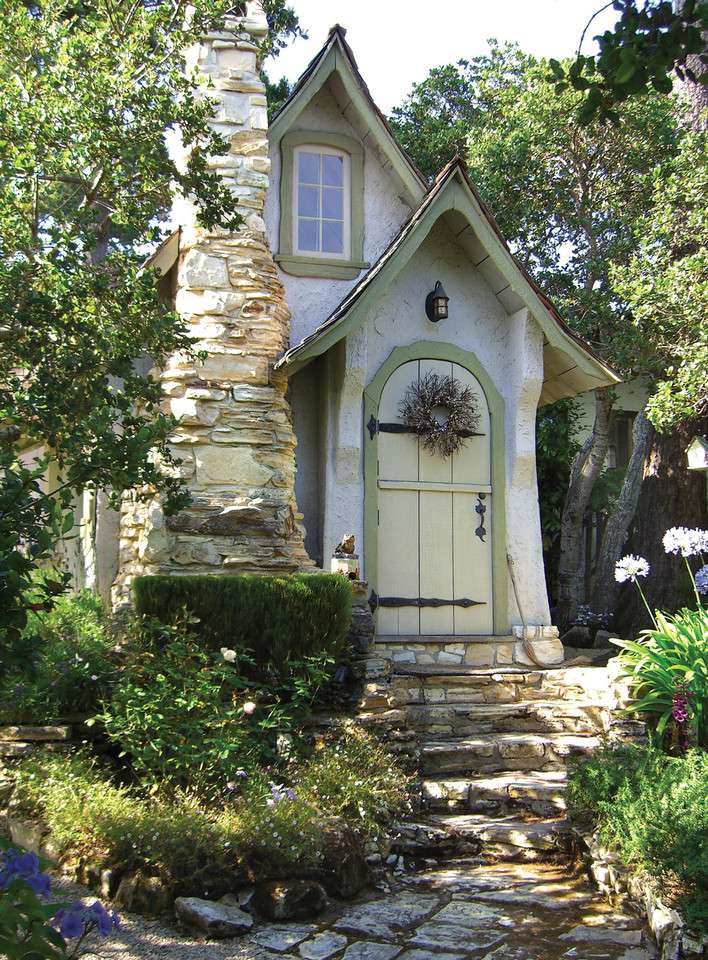
The two adjacent buildings are the genesis of Carmel's "fairytale cottage" style. These are the first and third houses designed and constructed by master builder Hugh Comstock (The second Comstock house is the Ober Cottage). Hansel—also known as "the Doll House," was built for Comstock's wife Mayotta, who needed a showcase and storage space for her successful line of "Otsy Totsy" rag dolls. She asked him to create a "fairy house in the woods," and he definitely delivered. The couple did the construction themselves, along with day laborers, and was completed in 1924. Gretel came along the following year. They are both considered to be among the finest examples of the type.
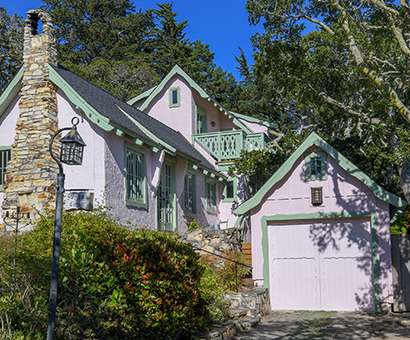
Originally built in 1926 by Thomas M. Browne, a Monterey area mining superintendent and contractor. Fairytale cottage designer/builder Hugh Comstock and his wife Mayotta purchased the property from Browne's widow in 1941. Because of the many details consistent with Comstock's signature style, there is speculation that he was the designer of the cottage, and Browne the builder. A large, two-story addition was built in the 1980s.
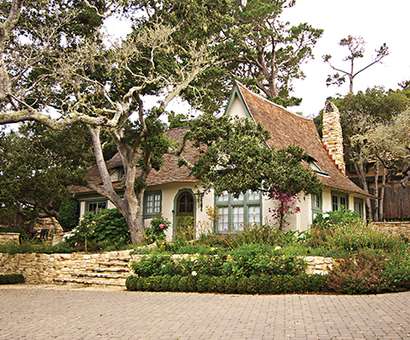
Along with Michael J. Murphy, Hugh Comstock is considered a pioneer of Carmel-by-the-Sea's unique architecture. He came to town in 1924 via Evanston, Illinois and Santa Rosa, California. After building Hansel and Gretel for his wife, his style garnered many accolades and commissions came quickly. His influences derived in part from his love of the book illustrations of English artist Arthur Rackham. This Post Adobe home was built in 1925 using native materials and has been only lightly altered over the decades.
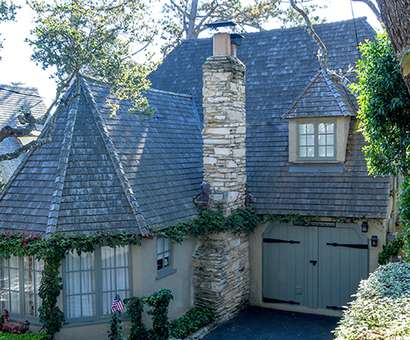
Hugh Comstock built five cottages for investor W.O. Swain. Swain's idea was to create a complex of houses in a sort of master plan, incorporating landscaping into an English garden city plan, with what he called "…a feeling of spaciousness about them, as in a park." By the time Comstock built this and the others in 1928, he was known locally as "the builder of dreams."
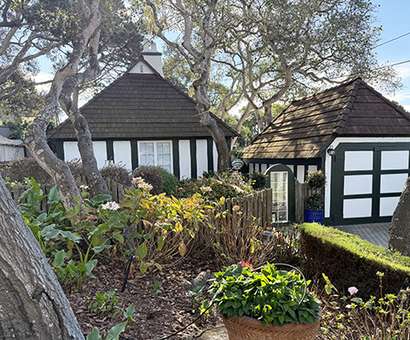
This 1928 Hugh Comstock cottage is a jewel in what is known as the Comstock Hill Historic District, a grouping of five of his designs clustered in this neighborhood. This example, along with the other four, were built for investor W.O. Swain as a park-like "English garden-like cottage complex." It is mostly unaltered from the original Tudor Storybook/medieval English design that was Comstock's stock and trade. He was ahead of his time in insisting that his buildings were appropriate to the environments in which they were sited.
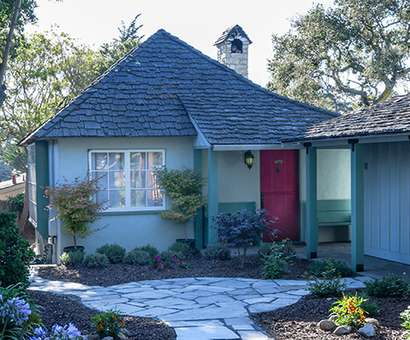
Another typical 1940s Hugh Comstock design, this cottage was built for W. Rogers, and later owned by Elmer J. and Hilda Windhorst. This home has been remodeled and updated several times.
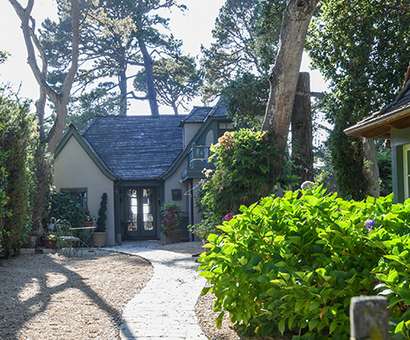
Somehow, with no architectural training and only limited carpentry skills, Hugh Comstock embedded his fingerprint on the design sense of Carmel-by-the-Sea, a village that was a hotbed of artistic talent in the 1920s. This fairytale cottage was executed in 1929, toward the end of this phase of his work. From there, he moved into a California Ranch House style. But Curtain Call is very much a prime example of the style that made him a local legend.
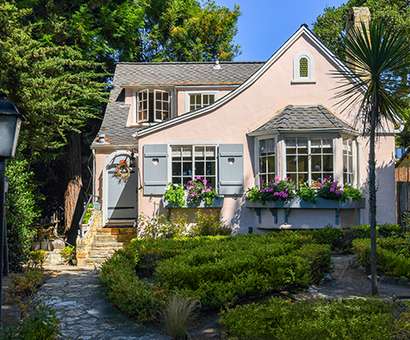
Built in 1925, this home is regarded as a typical, intact example of Michael J. Murphy's distinctive Tudor architectural building style. It is only slightly modified from the design of an office building Murphy designed in 1922 that served as a model for potential clients. Murphy came to Carmel in 1902, applying his trade as a painter while learning carpentry skills. Carmel-by-the-Sea co-founder Frank Devendorf hired him as builder for his Carmel Development Company. He was Carmel's most prolific builder, and it's said that over his career he constructed more than 350 structures. He later founded a building supply and hardware company that still exists in Carmel Valley Village.
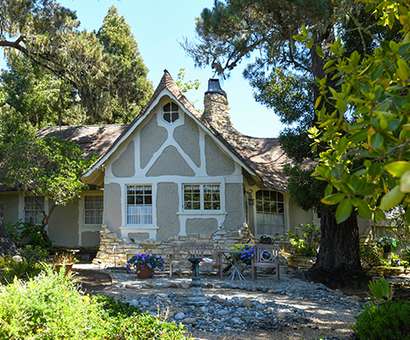
Constructed in 1926, this is one of the largest of the cottages designed and built by Hugh Comstock. He employed his signature Tudor Storybook motif to great effect here, just two years after his initial work on Hansel and Gretel. His style was an instant success with the colony of artists who had taken up residence in Carmel, and he became the go-to guy for constructing these whimsical and charming homes.
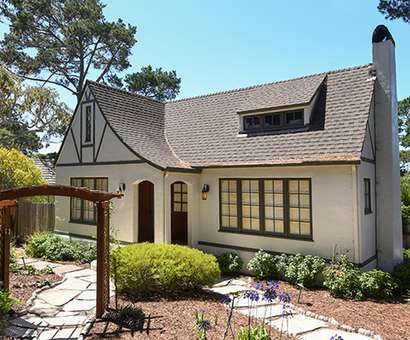
Mark G. Whitcomb designed and built this cottage in 1926 for Ross E. Bonham—a community leader, Ocean Avenue hardware store proprietor and Carmel mayor from 1928-1930. It is classified as an unaltered Tudor Revival design. An unusual feature for its time is the inclusion of a full concrete basement and garage.
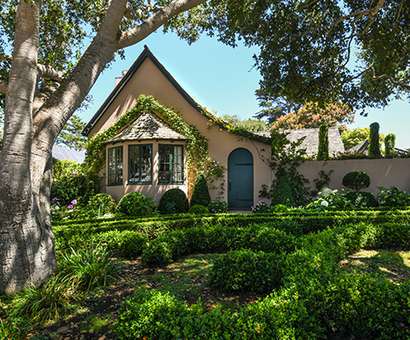
This was the Carmel home of Whitney Palache, a scion of a vast oil and food importing business founded by his father James. Michael J. Murphy built this as part of a compound of four Carmel homes for the Palache family. They featured an interconnecting garden space that was available for parties, weddings and other community gatherings. Edgemore is the last of the four to survive.